
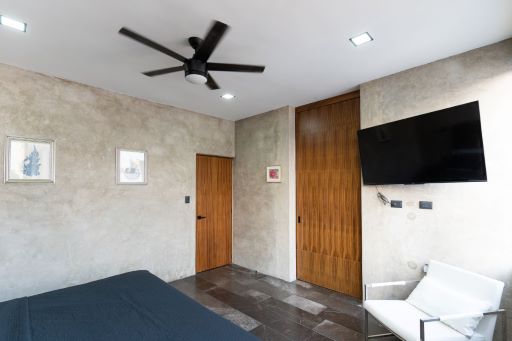
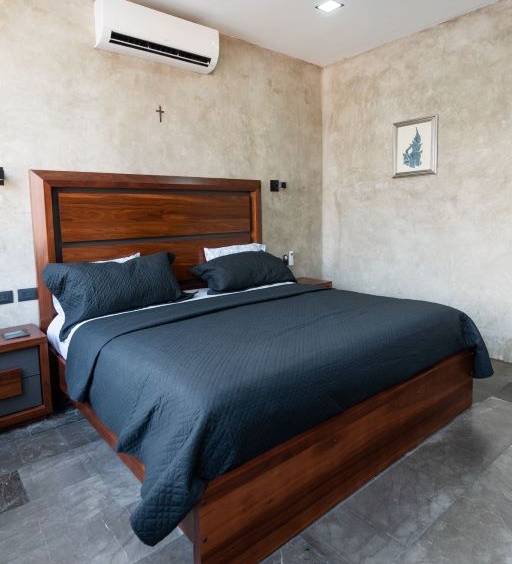
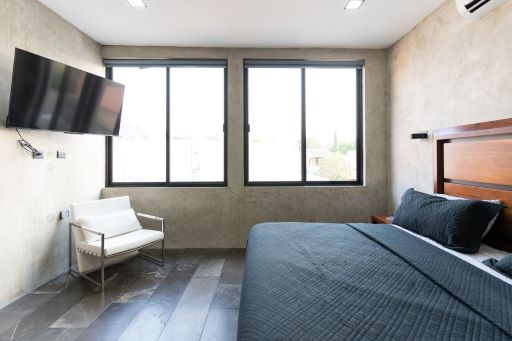
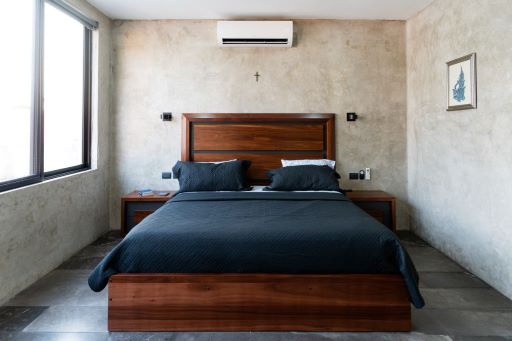
Description
Location: Santa Cecilia, Merida (Centro, 2 blocks from Parque La Plancha)
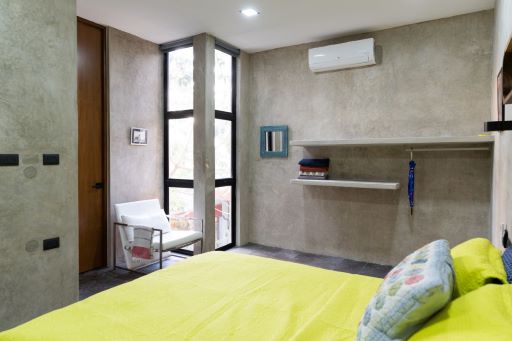
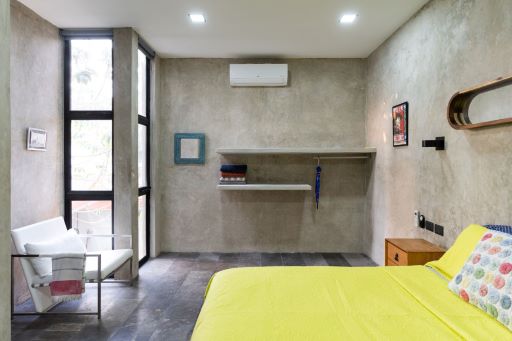
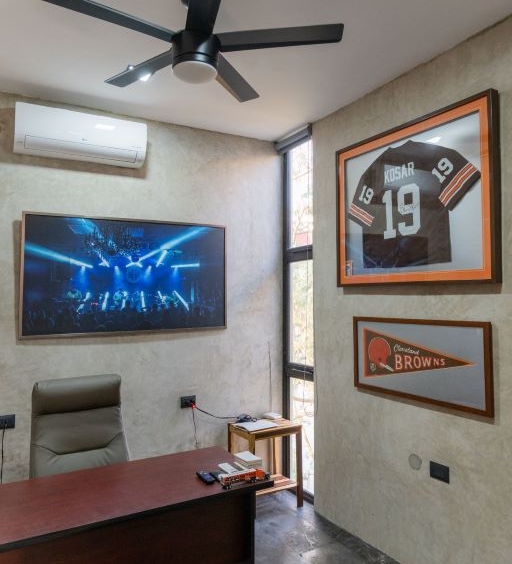
Bedrooms: 3 Bathrooms: 3.5 *Plus dedicated office
Square Meters: 235 construction / 235 land
Price:

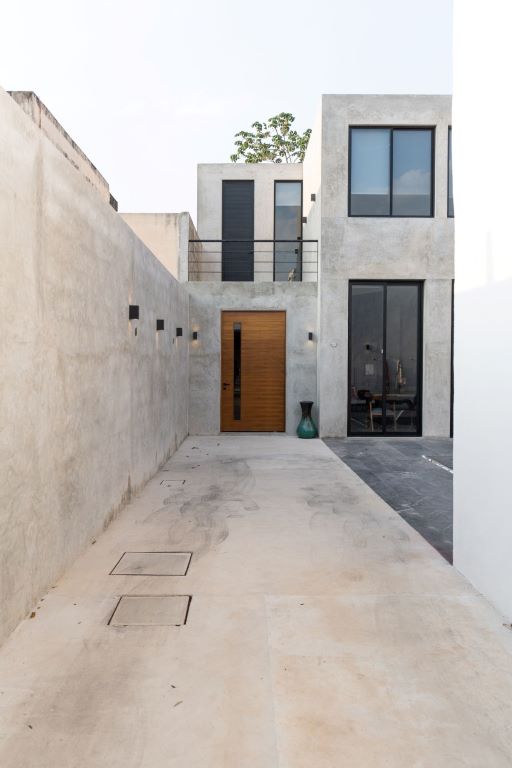
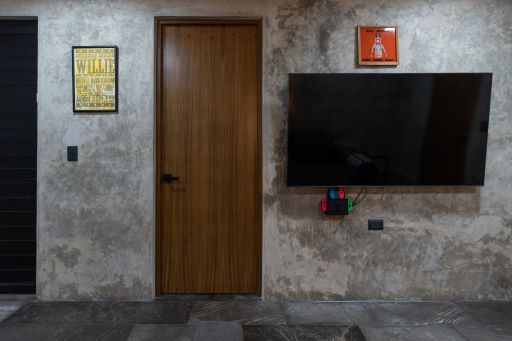
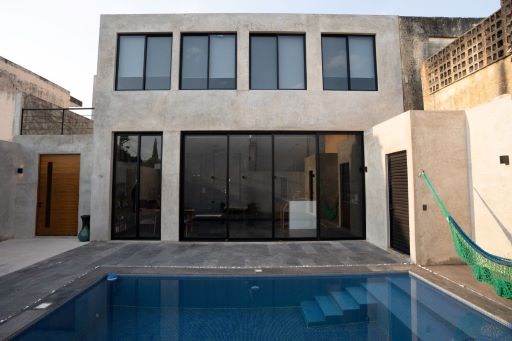
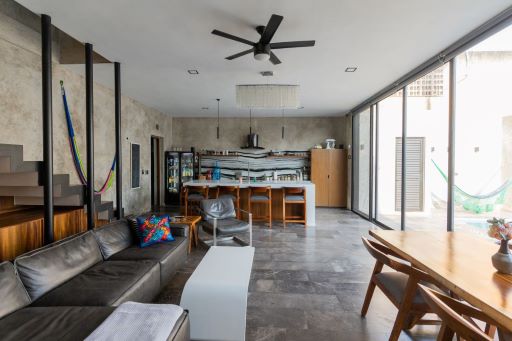
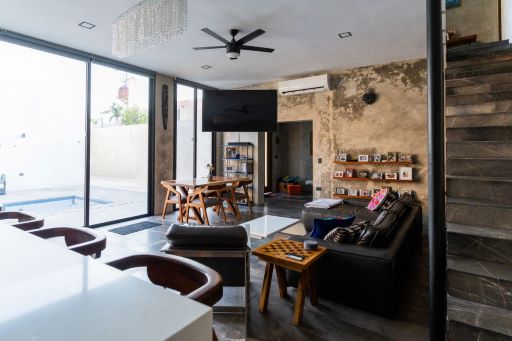
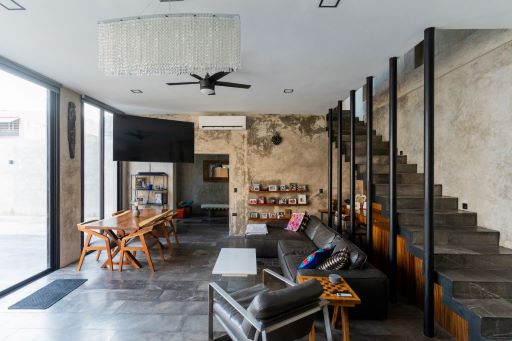
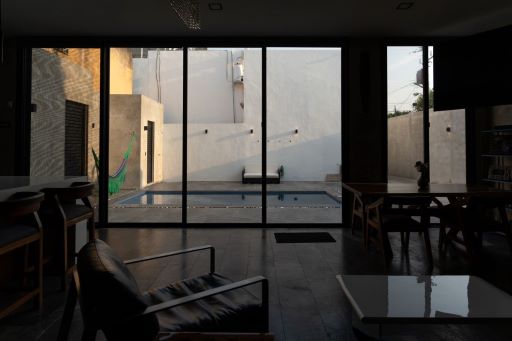
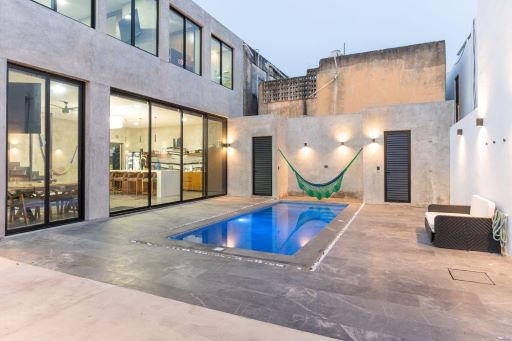
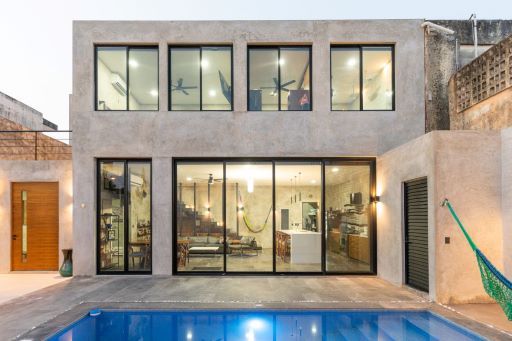
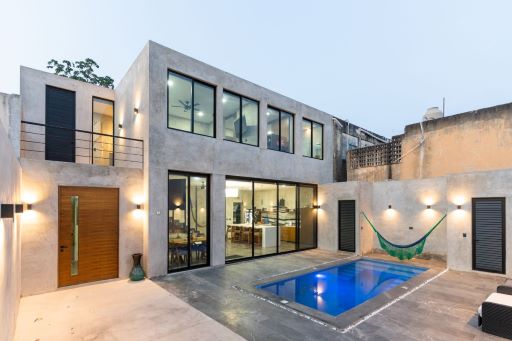
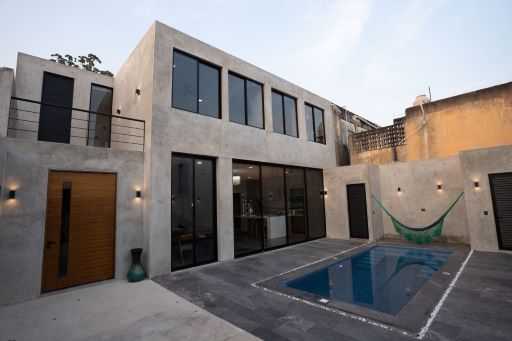
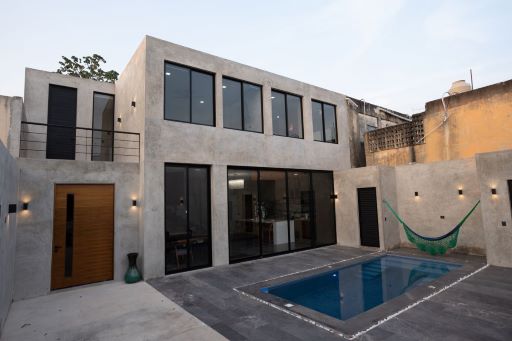
Step into this architecturally stunning 3-bedroom, 3.5-bathroom home where luxury meets lifestyle. Designed for both comfort and elegance, this contemporary residence features a giant retractable glass wall that opens to a spacious outdoor living area—perfect for entertaining, relaxing, or soaking up the sun.
Key Features:
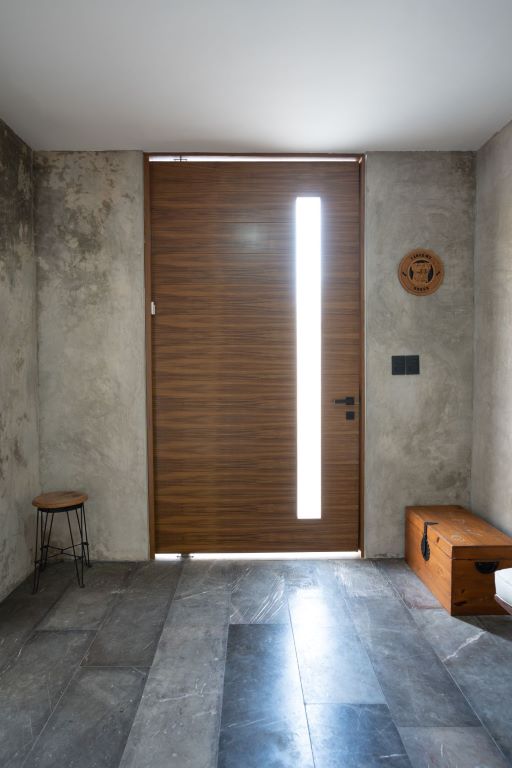
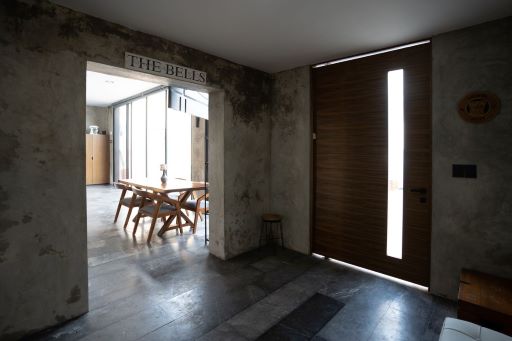
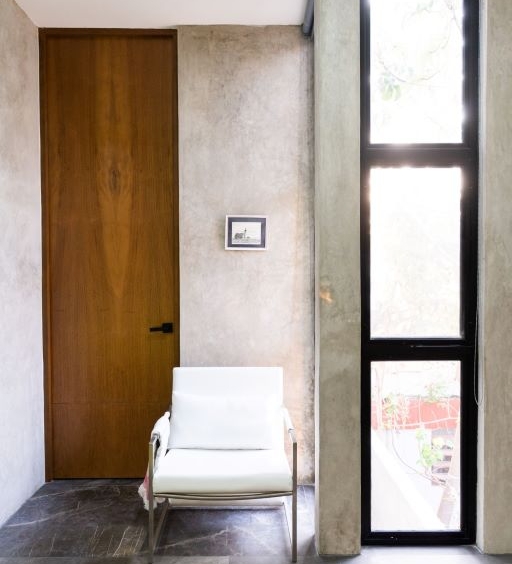
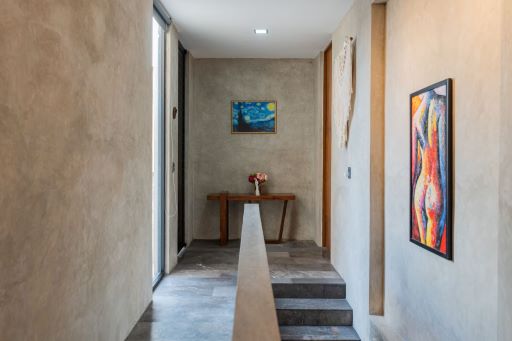
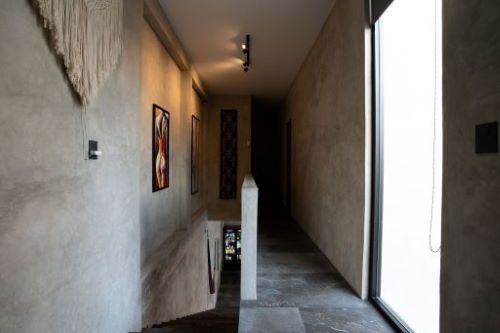
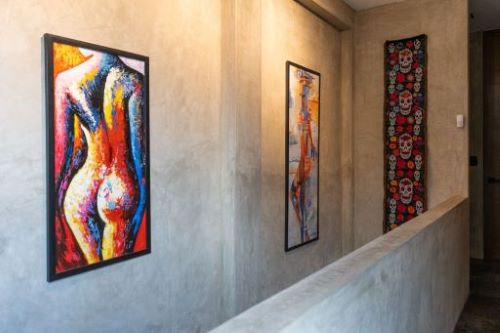
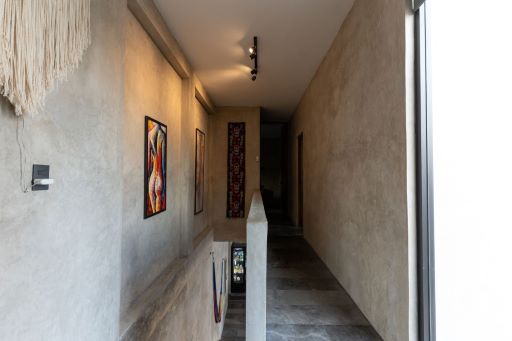
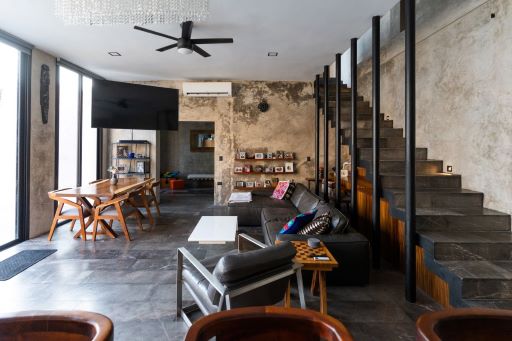
- Expansive Open Floor Plan: 3 meter ceilings, clean lines, and designer finishes throughout.
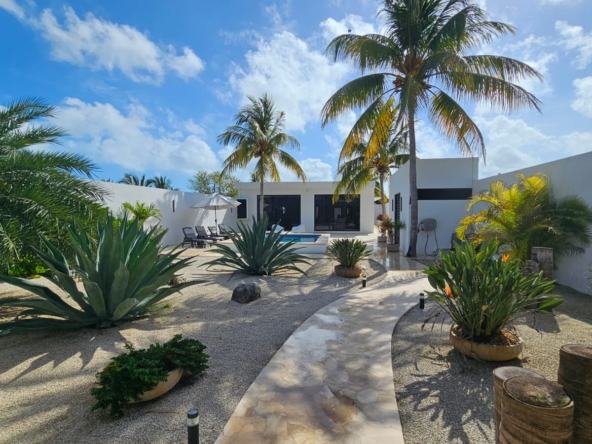
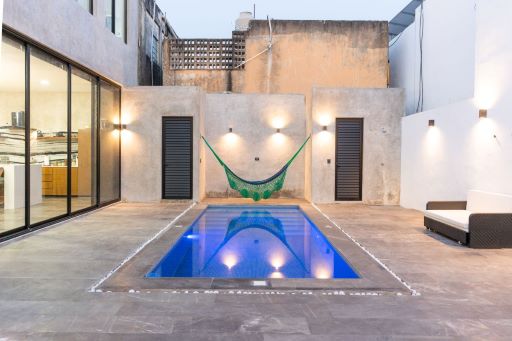
- Indoor/Outdoor Living: Massive glass wall brings the outdoors in—dine al fresco, host sunset gatherings, or enjoy tranquil mornings by the pool
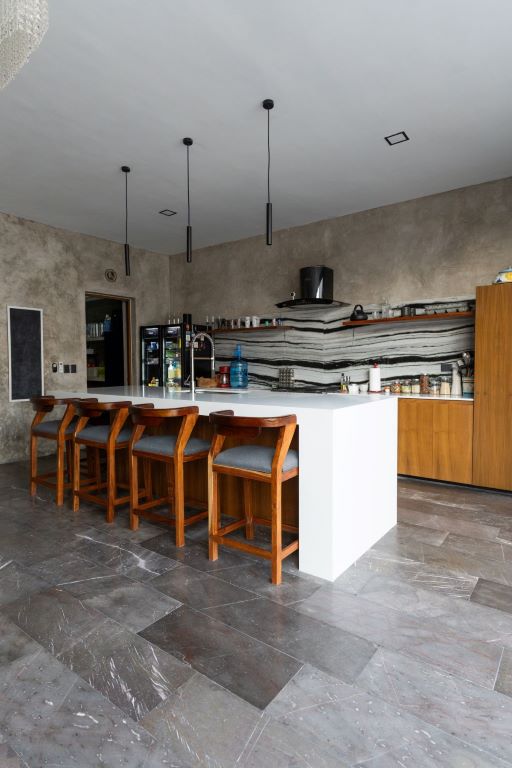
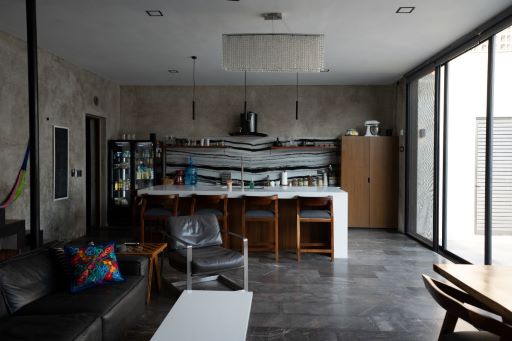
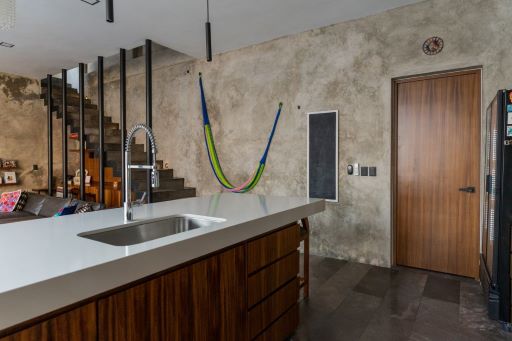
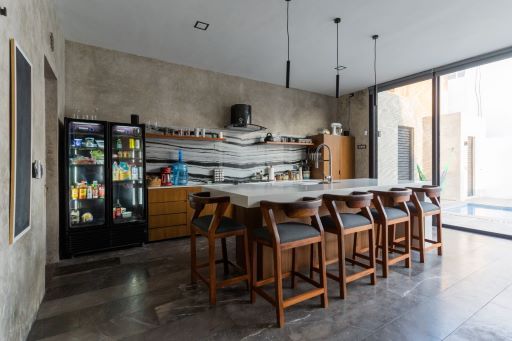
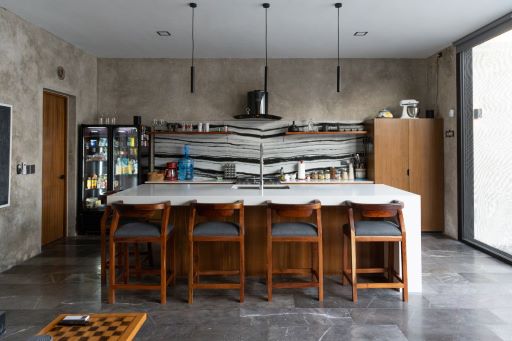
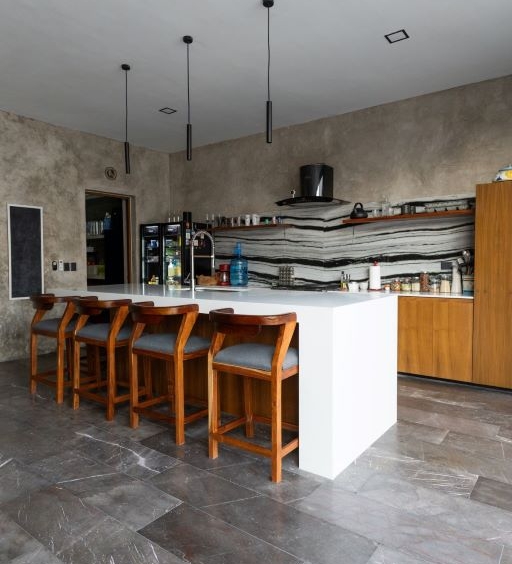
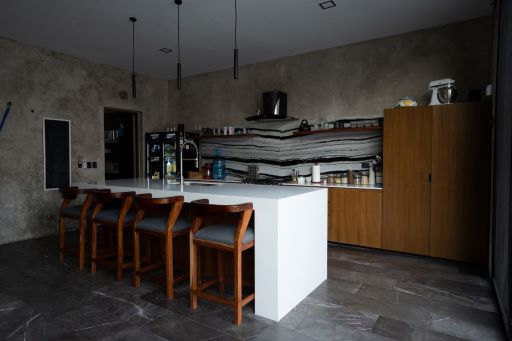
- Gourmet Kitchen: Chef’s kitchen with high-end appliances, oversized island, and sleek cabinetry.
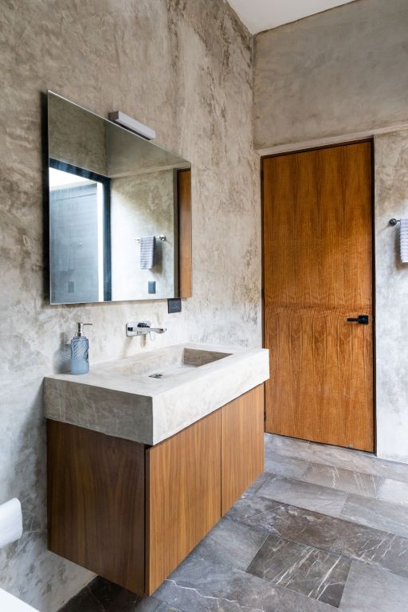
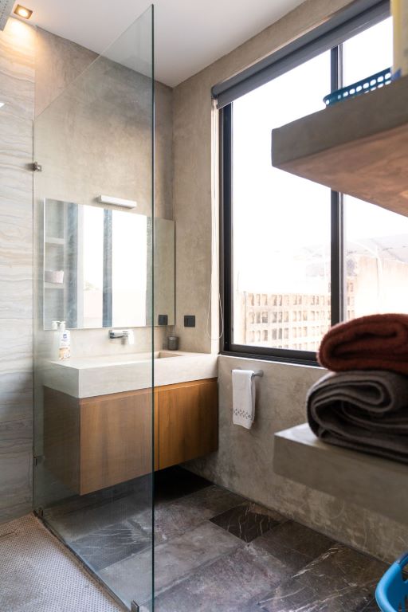
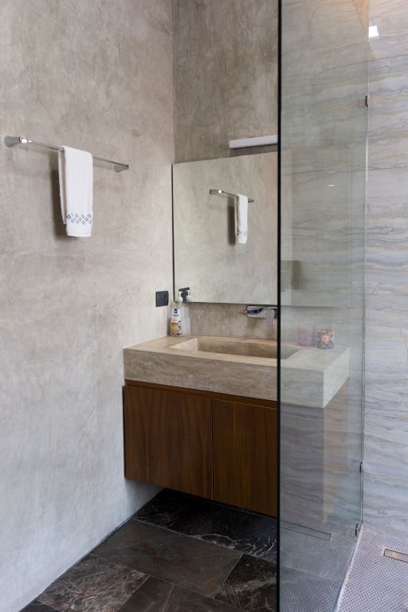
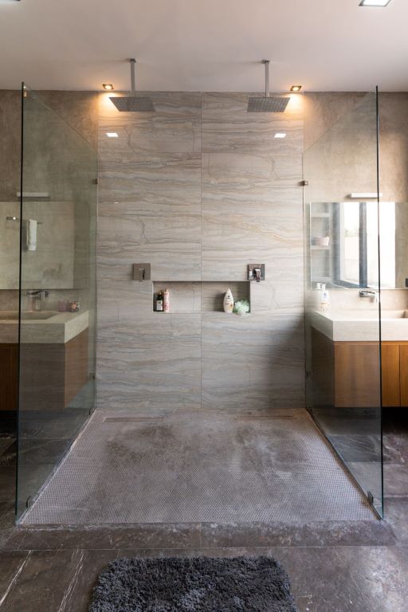
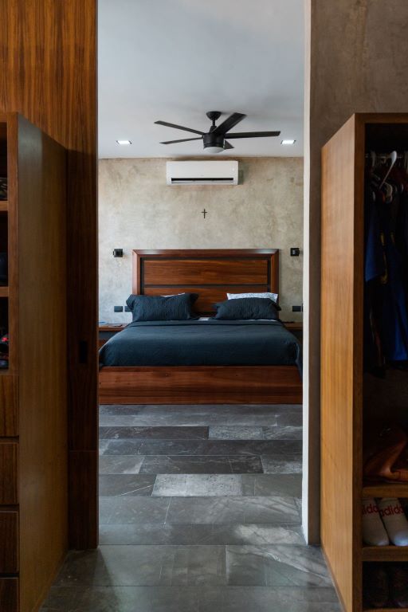
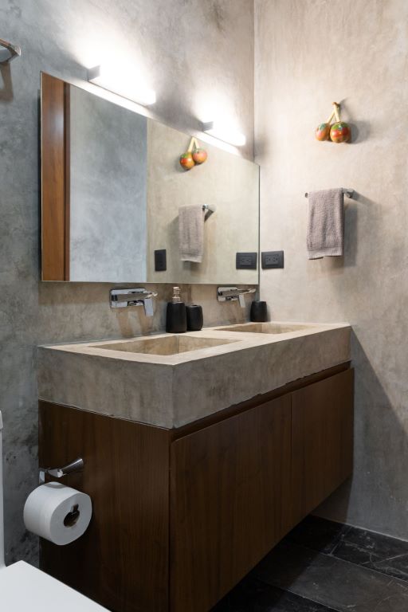
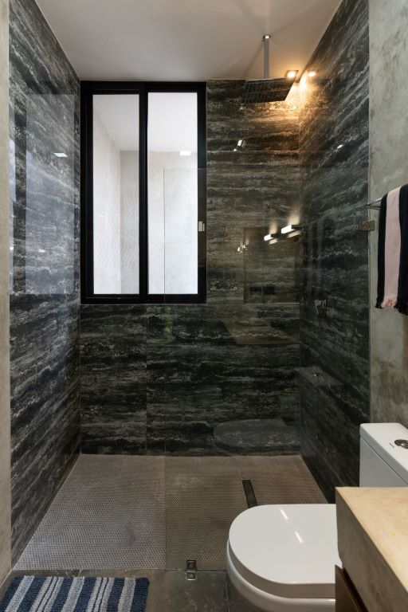
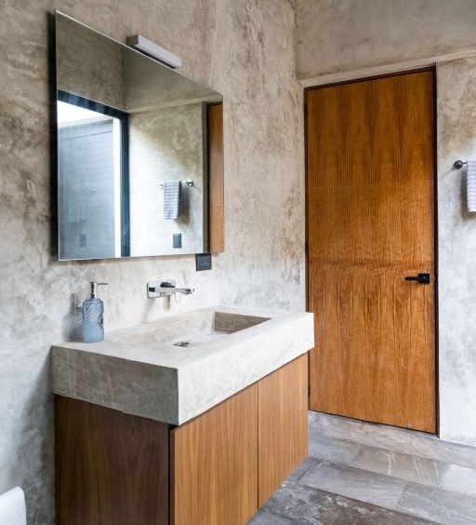
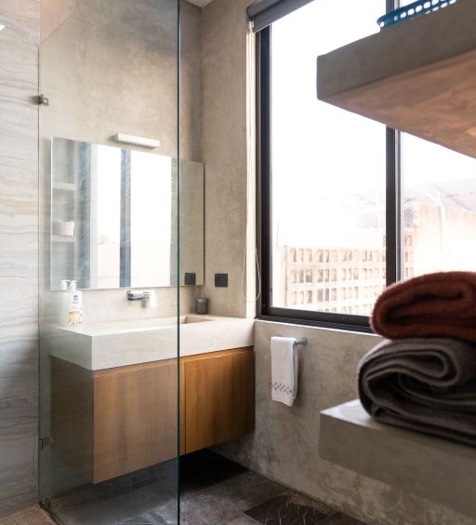
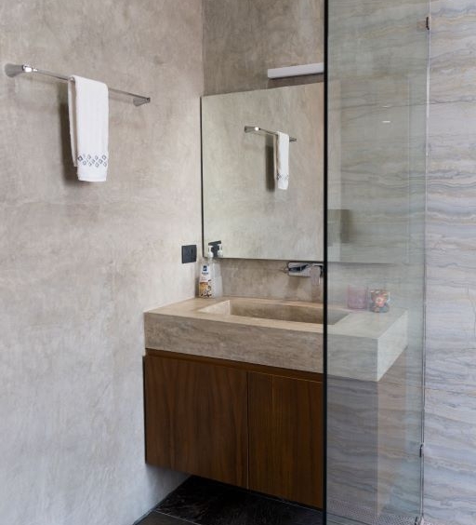
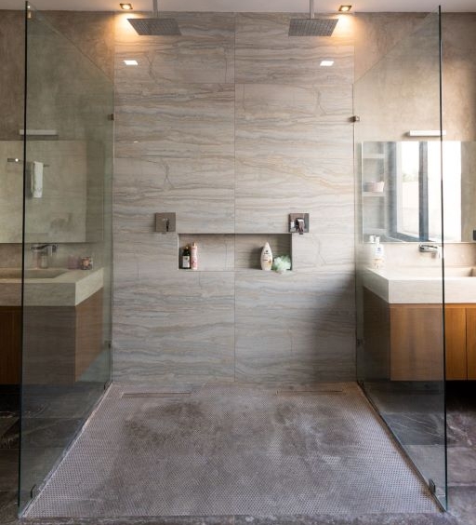
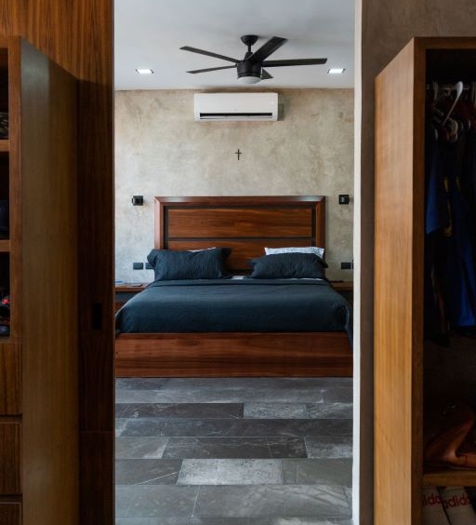
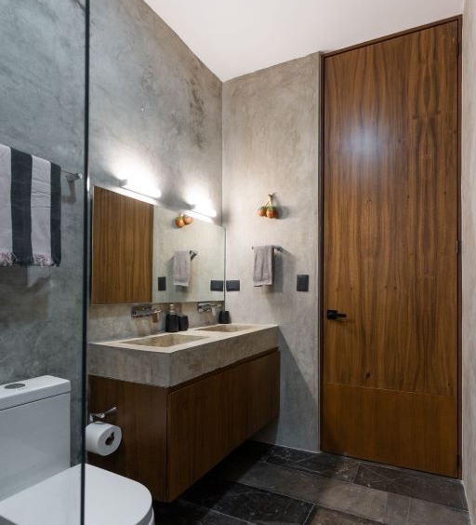
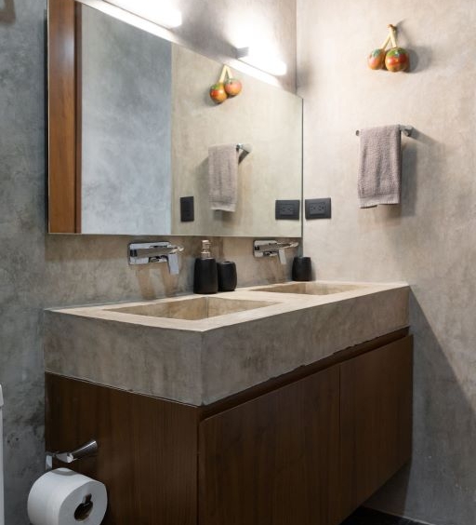
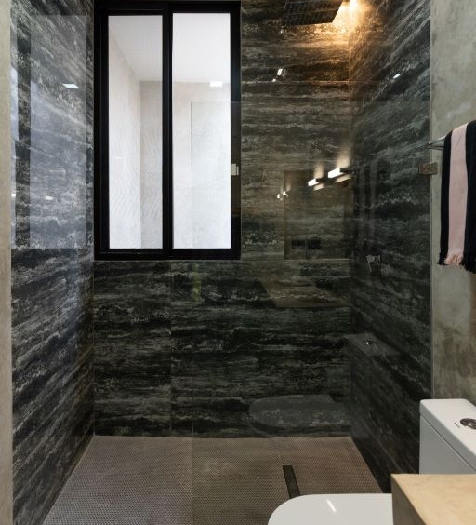
- Luxurious Primary Suite: Spa-inspired bathroom, large walk-in closet, double shower heads
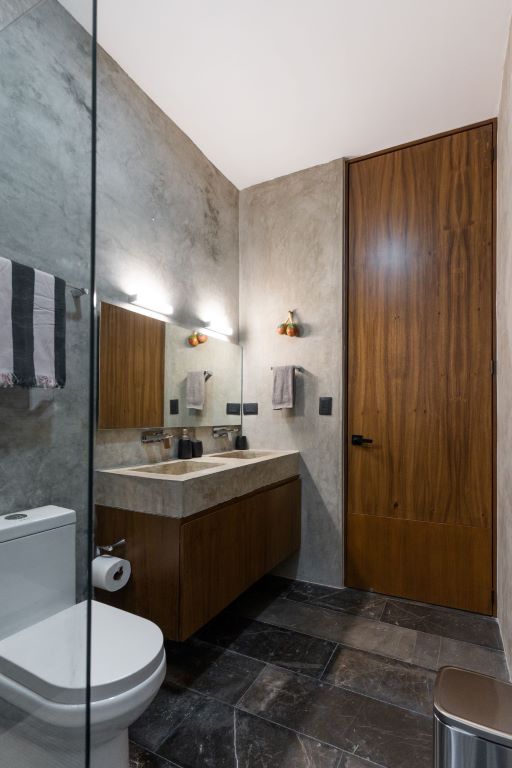
- Two Additional Ensuite Bedrooms: Perfect for guests, family.
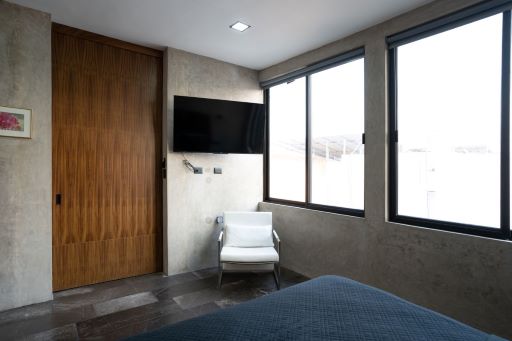
- AC throughout
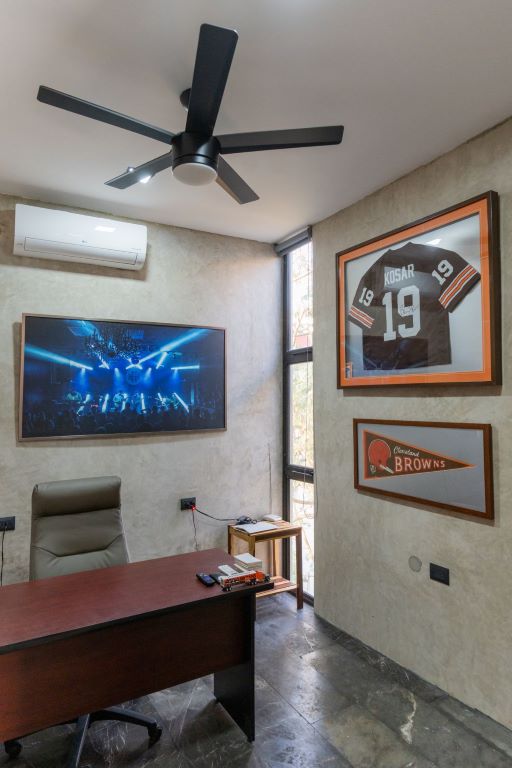
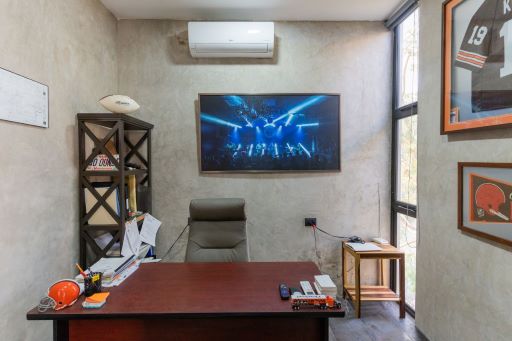
- Private Office
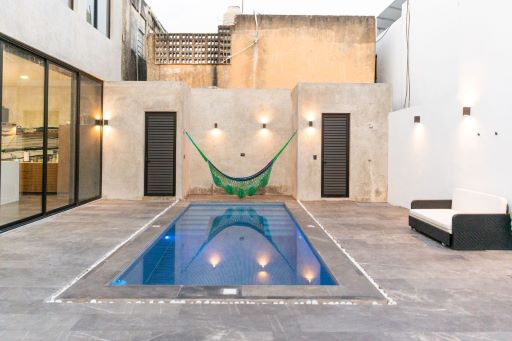
- Covered Pool area with seating
- 2 Bodegas for storage
Additional Perks:
- Energy-efficient construction with Low-e coated windows to keep the heat out
- 22 solar panels to keep the AC cost effectiive
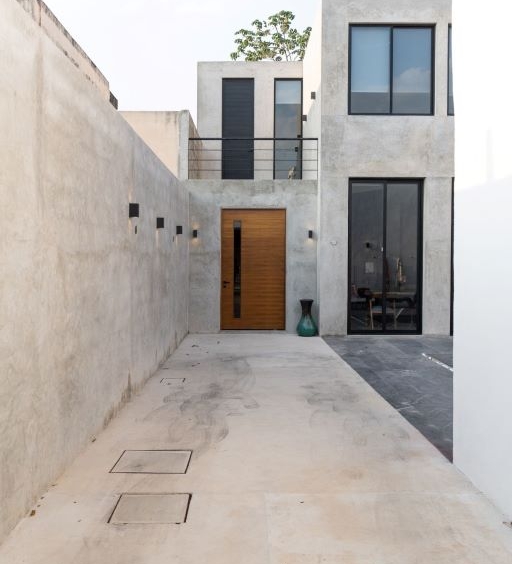
- Off street parking for up to 3 cars (1 covered)
- Multiple cameras and security system
- Prime location – 2 blocks to Parque La Plancha, 4 blocks to Paseo de Montejo, 4 blocks to Walmart
- Water Softener
- Parking up to 3 cars
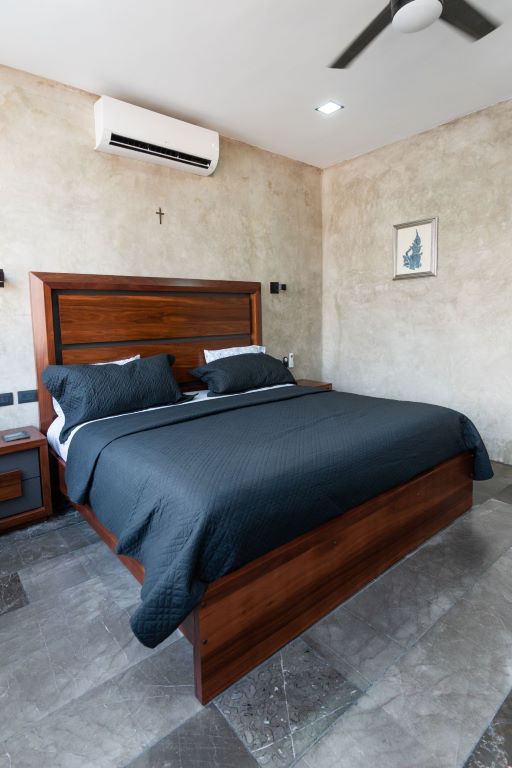
- Large primary bedroom w walk in closet and double shower heads
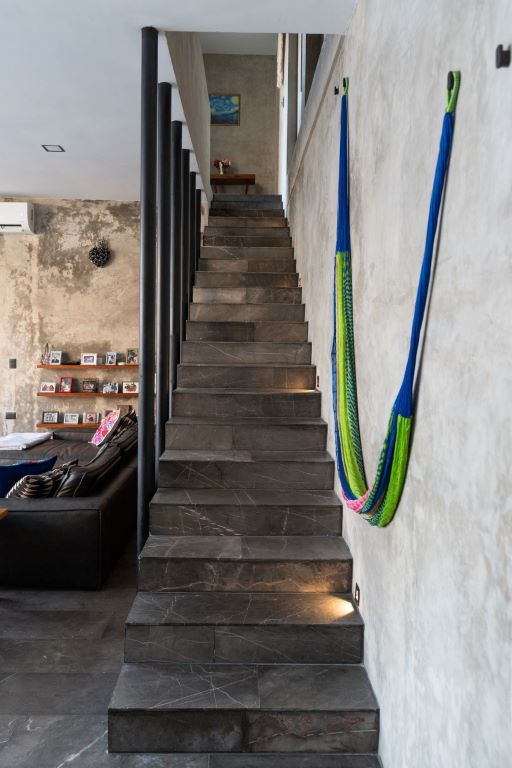
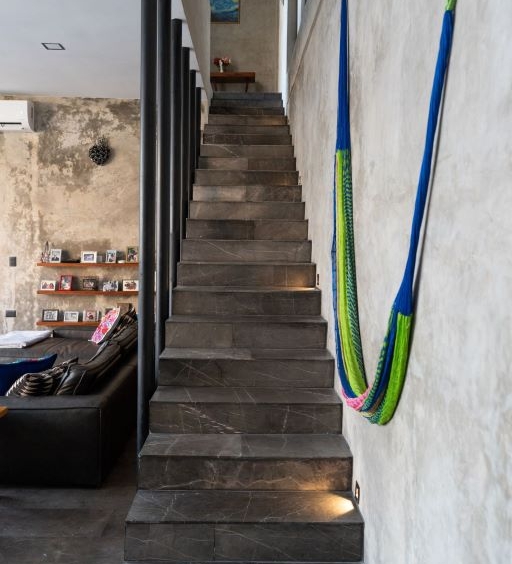
- 2 bedrooms on 2nd floor
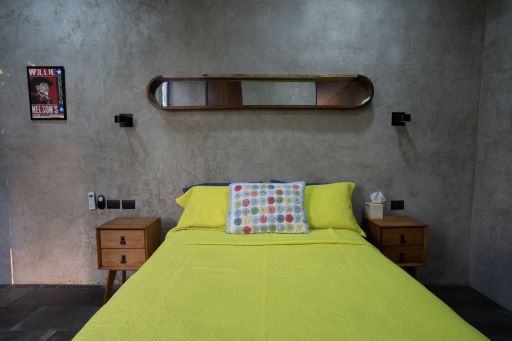
- 1 ground floor bedroom
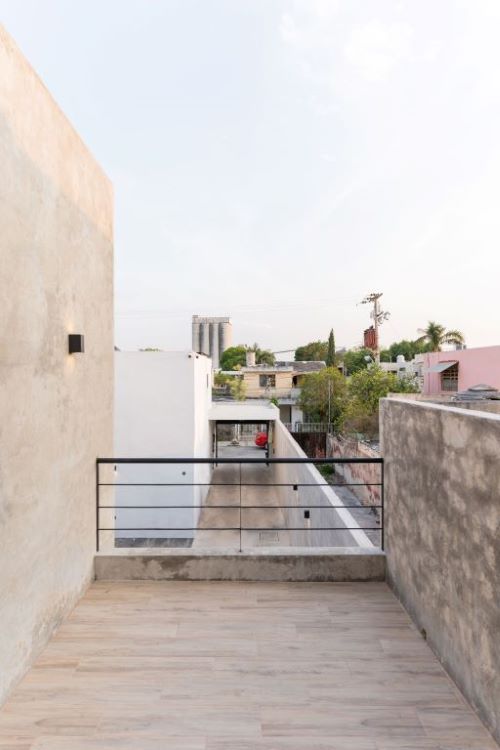
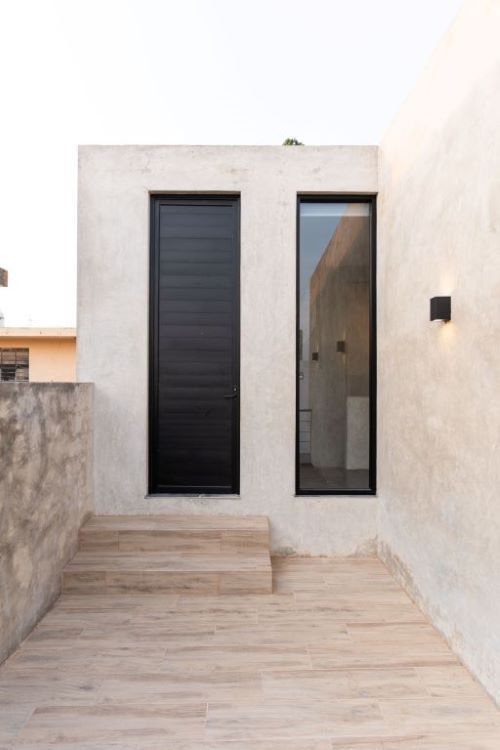
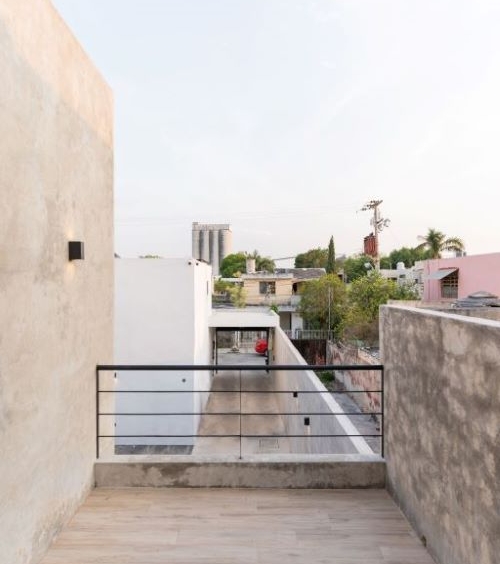
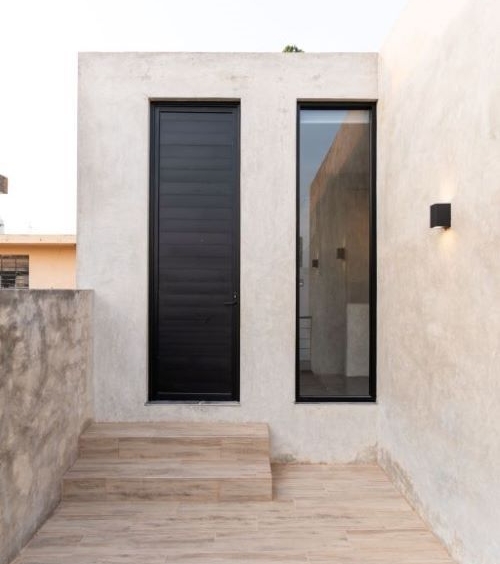
- 2nd floor balcony
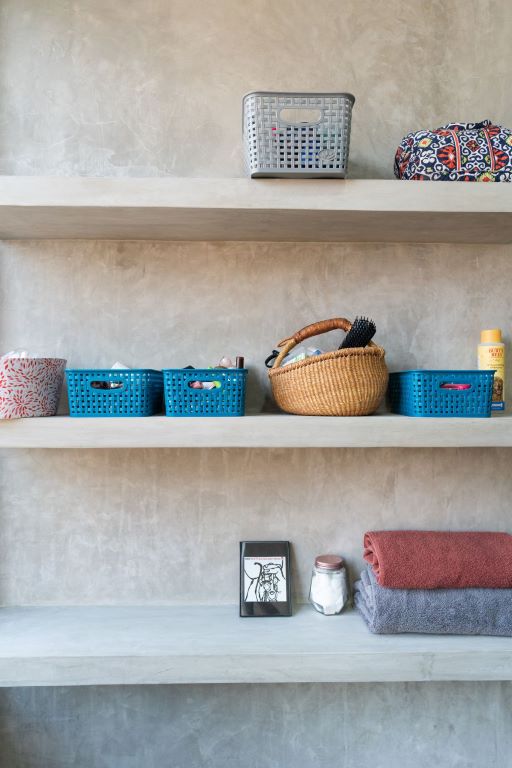
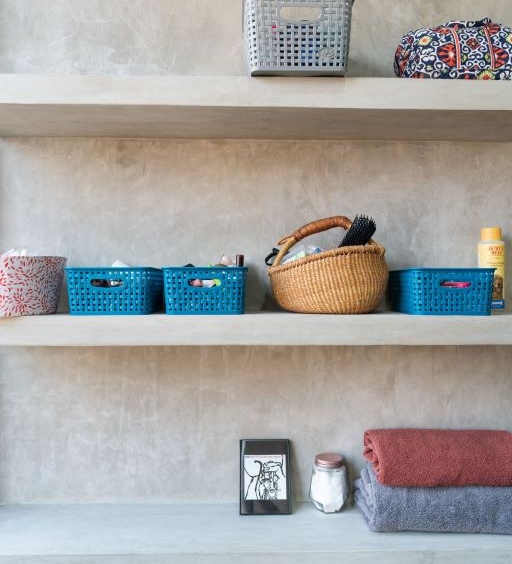
- Pantry/laundry storage area
- Large island w quartz counter top
- Marble back splash
- Commercial Refrigerator
Sold with or without furniture
Financing available w/ 60% down
Address
- Address La Plancha, Santa Cecilia, Merida
- City Merida
- State/county Yucatan
- Zip/Postal Code 97088
- Area Santa Cecilia
Details
Updated on April 20, 2026 at 5:34 pm- Property ID: HZYPR-0013-R
- Price: $7,100,000.00/MXN
- Property Size: 240 m²
- Land Area: 240 m²
- Bedrooms: 3
- Bathrooms: 3.5
- Garage Size: 3
- Property Type: Single Family Home, Residential
- Property Status: For Rent